
Additional Space That Fits Your Property
Room Additions in San Francisco for homes that need dedicated offices, guest rooms, or family areas without relocating
Limited space forces uncomfortable compromises: dining tables used as desks, living rooms converted to temporary bedrooms, or storage consuming areas meant for daily activities. Room additions provide dedicated square footage for specific purposes—home offices with door privacy for video calls, guest bedrooms separate from main living areas, or family rooms that keep entertainment equipment and seating away from kitchen traffic. Essa Remodeling manages room addition projects in San Francisco, integrating new construction with existing homes so additions match architectural style, roofline, and exterior materials rather than appearing tacked on.
The planning phase determines whether your property has buildable space given setback requirements, how foundation type affects construction approach, and whether the existing roof structure can extend to cover the addition or needs independent framing. Additions require matching siding, trim, and window styles to maintain visual consistency, and integrating HVAC and electrical systems so new rooms have adequate heating and power without overloading existing infrastructure.
Arrange a consultation to discuss how additional rooms can fit your property's layout and address specific space needs.
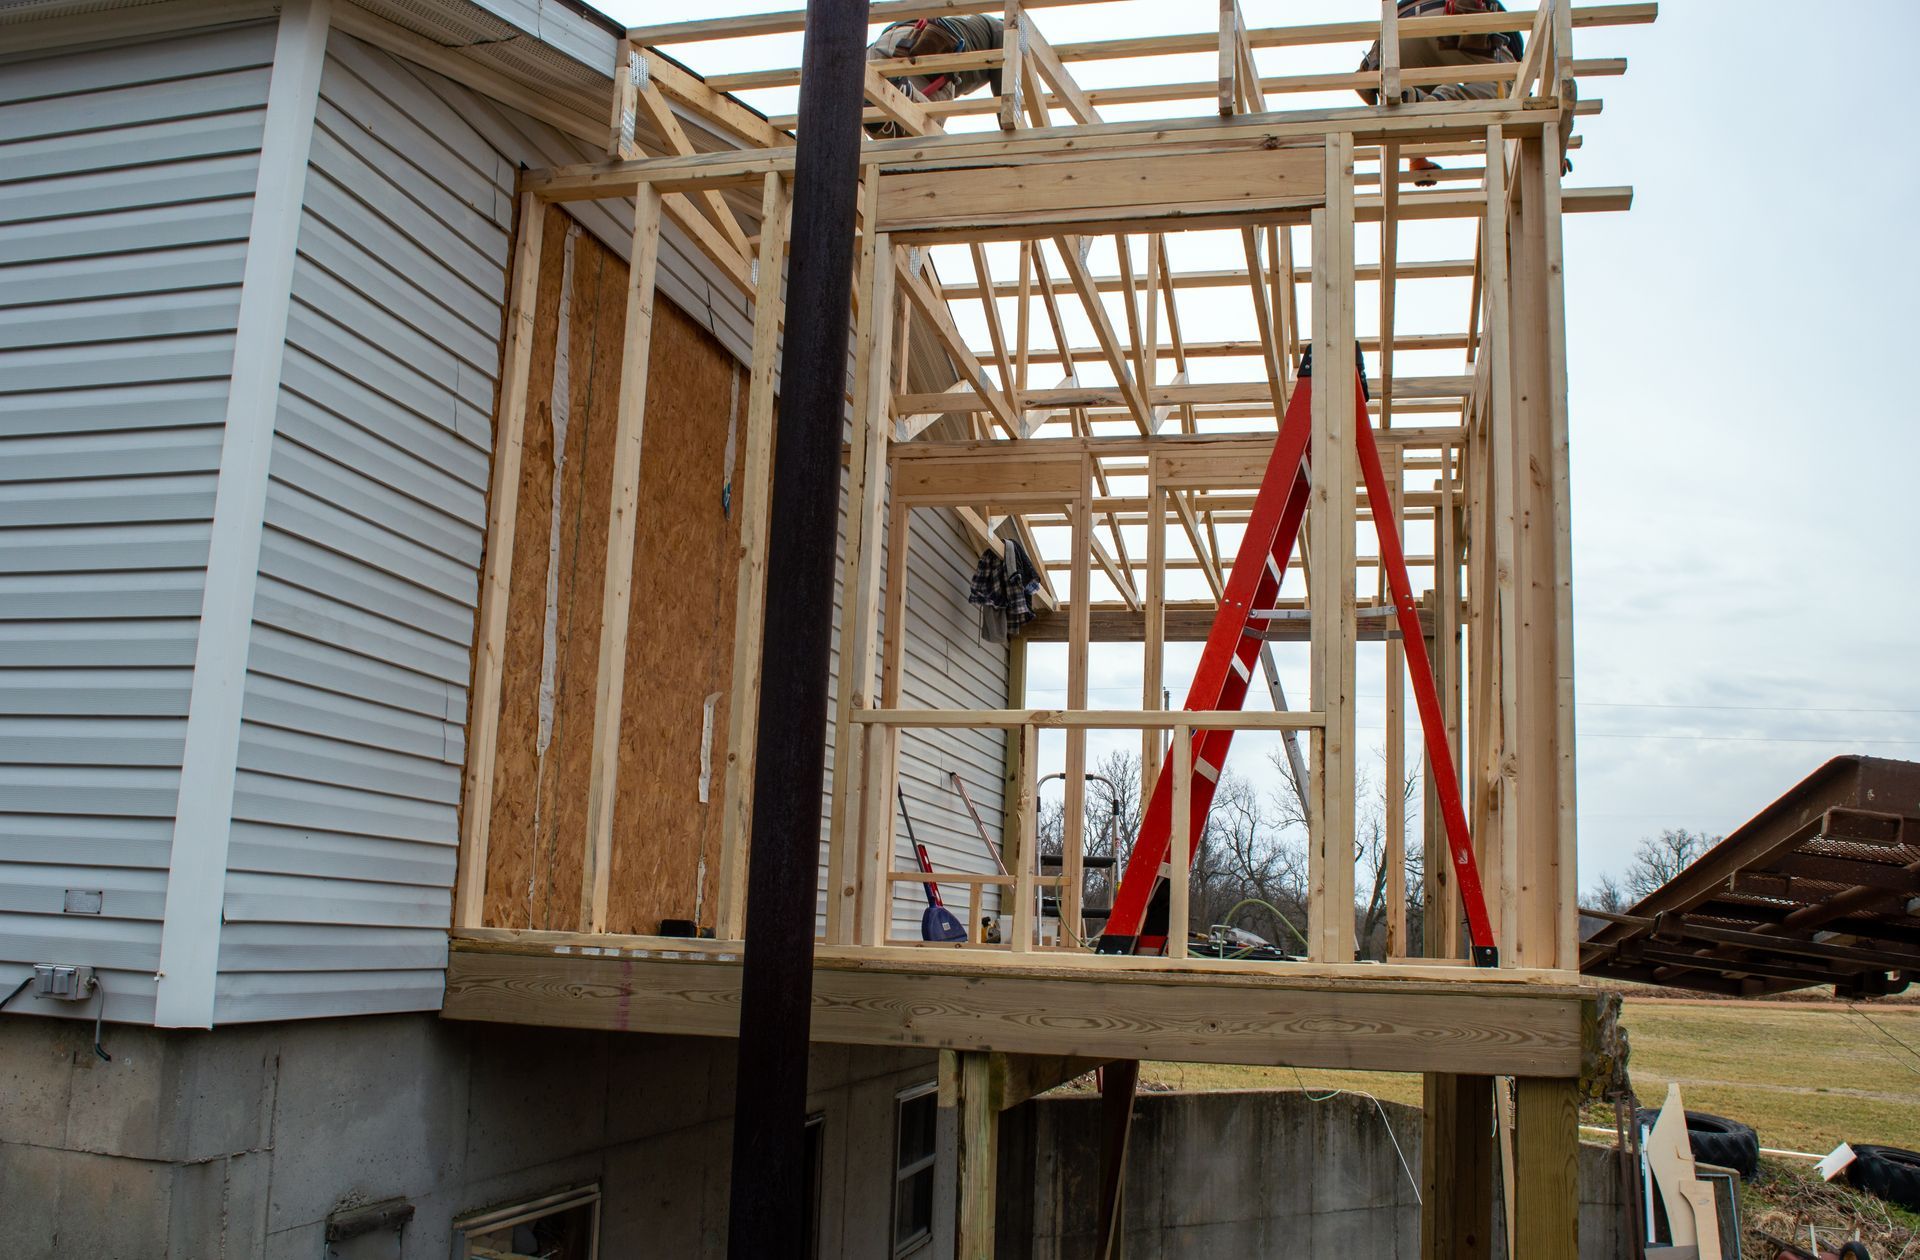
How Room Additions Address Space Limitations
Building an addition involves foundation work, framing walls and roof structure, installing windows and doors, running electrical and HVAC, and finishing interiors to match your home's existing rooms. Foundation type depends on soil conditions and whether you're building on a slope—concrete slabs work for level ground, while hillside properties may require pier and grade beam foundations that anchor to stable soil below the surface layer.
Once complete, you'll have rooms with dedicated purposes rather than shared spaces that require constant reconfiguration. An office addition gives you door separation for focused work, a guest bedroom provides overnight space without displacing family routines, and a family room creates seating and entertainment areas that don't interfere with meal prep or dining. Flooring, paint, trim, and lighting match surrounding rooms so the addition feels like original construction rather than an afterthought.
Decisions about placement affect how you access the new space—whether through existing hallways, by adding a new exterior door, or by opening walls between current rooms and the addition. Permitting timelines in San Francisco depend on the project scope, whether changes affect the home's footprint or height, and if engineering is required for structural connections. You'll also decide how much the addition's interior finishes should replicate your home's existing details versus using updated materials that improve functionality.
Common Questions About This Service
Room additions involve coordinating structural work, permits, utility connections, and finish details. These answers clarify what the process includes and how new construction integrates with your existing home.
What determines where an addition can be placed on your property?
Local zoning defines setbacks from property lines, limits on lot coverage, and height restrictions—San Francisco properties often have tight side-yard setbacks that push additions toward the rear or require vertical rather than horizontal expansion.
How does foundation work differ between flat lots and slopes?
Flat lots typically use concrete slab foundations poured after grading, while sloped sites may require pier foundations drilled to stable soil depth with grade beams connecting them, adding engineering requirements and foundation costs.
When do additions require separate HVAC zones?
If your existing system lacks capacity for additional square footage, or if the addition is separated by long duct runs that reduce airflow, installing a separate zone with its own thermostat prevents uneven heating and overworking your current equipment.
Why does exterior material matching matter for resale value?
Mismatched siding, trim profiles, or window styles make additions obvious and lower perceived quality—buyers notice when new construction looks grafted on rather than integrated, affecting both marketability and appraisal values.
What timeline should you expect for permit approval and construction?
Permit review in San Francisco ranges from several weeks to a few months depending on project complexity, and construction typically takes two to four months once permits are issued, with inspections required at foundation, framing, and final stages.
Essa Remodeling helps property owners throughout San Francisco plan room additions that expand usable space while respecting architectural style and site constraints. Set up an evaluation to review available building area, access points, and the intended use of additional rooms.