
Outdoor Spaces Designed for Regular Use
Deck Additions in San Francisco for properties lacking functional outdoor areas for dining, relaxing, or entertaining
San Francisco's coastal climate creates specific challenges for outdoor structures—persistent moisture, temperature swings between sun-exposed and shaded hours, and fog that settles on surfaces for days. Deck additions create defined outdoor space for dining tables, seating arrangements, and gathering areas that extend your home's usable square footage beyond interior walls. Essa Remodeling builds deck additions for properties where existing outdoor areas are too small, inaccessible, or lack level surfaces for furniture placement.
Deck construction starts with determining placement relative to door access, sun exposure, and views, then addressing elevation changes between the deck surface and interior floor height. Foundation work involves concrete footings sized to support the deck's load and anchored below frost line, with posts attached using galvanized hardware that resists moisture penetration. Framing uses joist spacing appropriate for your decking material—narrower spans for composite boards that flex more than traditional lumber—and flashing installed where the deck attaches to the house prevents water from entering wall cavities.
Request an on-site assessment to evaluate placement options, access points, and material choices for your outdoor addition.
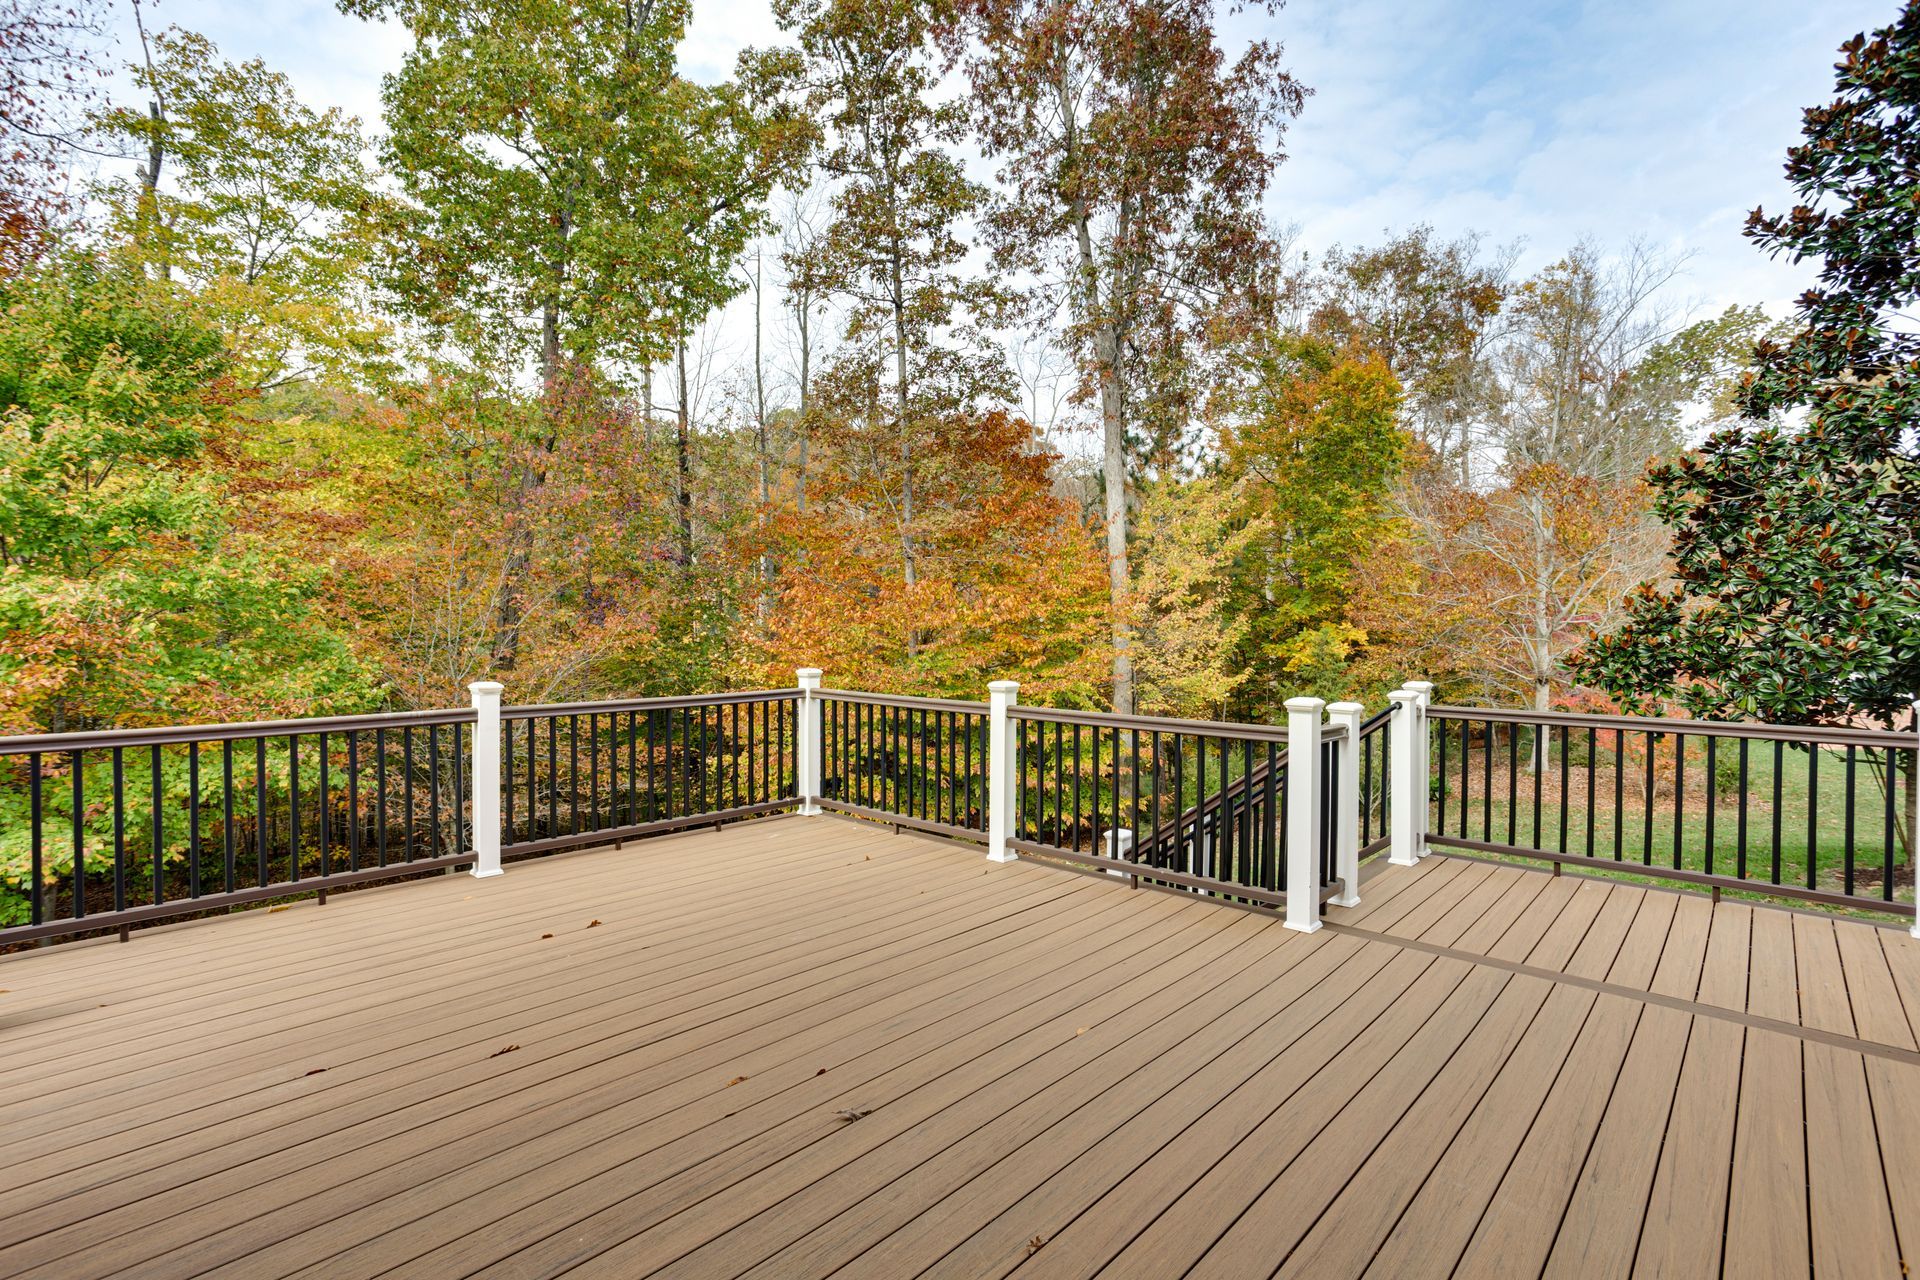
What Changes After Deck Installation Completes
Deck additions involve more than attaching a platform to your home's exterior. Proper installation includes ledger boards bolted through siding into rim joists rather than just fastened to sheathing, because insufficient attachment causes decks to pull away from the house under load. Drainage considerations prevent water from pooling on the deck surface or against the foundation, and railing systems must meet code requirements for height and baluster spacing while supporting the lateral force of someone leaning against them.
You'll notice a stable surface underfoot without bounce or flex, railing that feels solid rather than wobbly, and boards spaced to allow water and debris to fall through gaps instead of accumulating. The deck provides level space where furniture stays positioned without sliding, and the height matches door thresholds so you step outside without tripping hazards. Materials chosen for San Francisco's climate resist rot, splintering, and UV fading better than untreated lumber that degrades within a few seasons.
Your project scope includes decisions about size, shape, railing style, and whether to include built-in seating or planters. Composite decking costs more initially but requires less maintenance than wood that needs annual sealing, and choosing between open gaps and solid surfaces affects how water drains and whether small items fall through. Permits typically require plans showing structural details and railing specifications, with inspections verifying that footings, framing, and guardrails meet local building codes.
What Property Owners Usually Ask
Deck projects involve material selection, structural requirements, and understanding how outdoor construction differs from interior work. These questions address planning, installation, and long-term performance considerations.
What makes composite decking a better choice than wood in coastal climates?
Composite materials resist moisture absorption that causes wood to warp, crack, and host mold growth—San Francisco's frequent fog and damp conditions accelerate wood deterioration, while composite boards maintain dimensional stability and surface texture for decades without sealing or staining.
How deep do deck footings need to be installed?
Footings extend below frost depth to prevent heaving—in San Francisco, this typically means 12 inches minimum, though hillside properties or unstable soil may require deeper footings or additional engineering to ensure the deck remains level and secure.
When does a deck addition require engineering review?
Decks higher than 30 inches above grade, those attached to cantilever framing, or projects on slopes exceeding 10 percent typically need engineered plans showing load calculations, footing sizes, and lateral bracing to meet permit requirements.
Why does flashing matter where the deck attaches to the house?
Flashing directs water away from the connection point between ledger board and wall sheathing—without proper flashing, water enters wall cavities and rots framing, leading to structural failure that often goes unnoticed until the deck pulls away from the house.
What railing height and spacing requirements apply to San Francisco projects?
Guardrails must be at least 36 inches high for decks more than 30 inches above grade, with balusters spaced so a 4-inch sphere cannot pass through, preventing small children from slipping between rails.
Essa Remodeling designs deck additions for homeowners throughout San Francisco who need functional outdoor areas suited to the region's climate and site conditions. Schedule a property visit to review placement, size, and material options for your outdoor space.