
Interiors That Actually Support How You Live
Home Remodeling in San Francisco for properties with outdated layouts that no longer match daily needs
Walking through a home where walls interrupt flow, storage occupies the wrong locations, and finishes date back decades creates daily friction. Essa Remodeling handles home remodeling in San Francisco by coordinating updates across multiple rooms to address functional shortcomings and visual inconsistencies simultaneously. The approach focuses on circulation patterns, natural light access, and zone separation that reflects how you actually use each space rather than how the original floor plan assumed.
Home remodeling addresses structural inefficiencies in layout, replaces worn finishes, updates mechanical systems to current standards, and reconfigures rooms to eliminate wasted square footage. The work often involves removing non-structural partitions, relocating doorways, expanding openings between adjacent spaces, and repositioning fixtures to create functional zones. Each decision depends on existing framing, plumbing runs, electrical capacity, and structural load paths.
Schedule a property walkthrough to identify specific circulation and layout concerns.
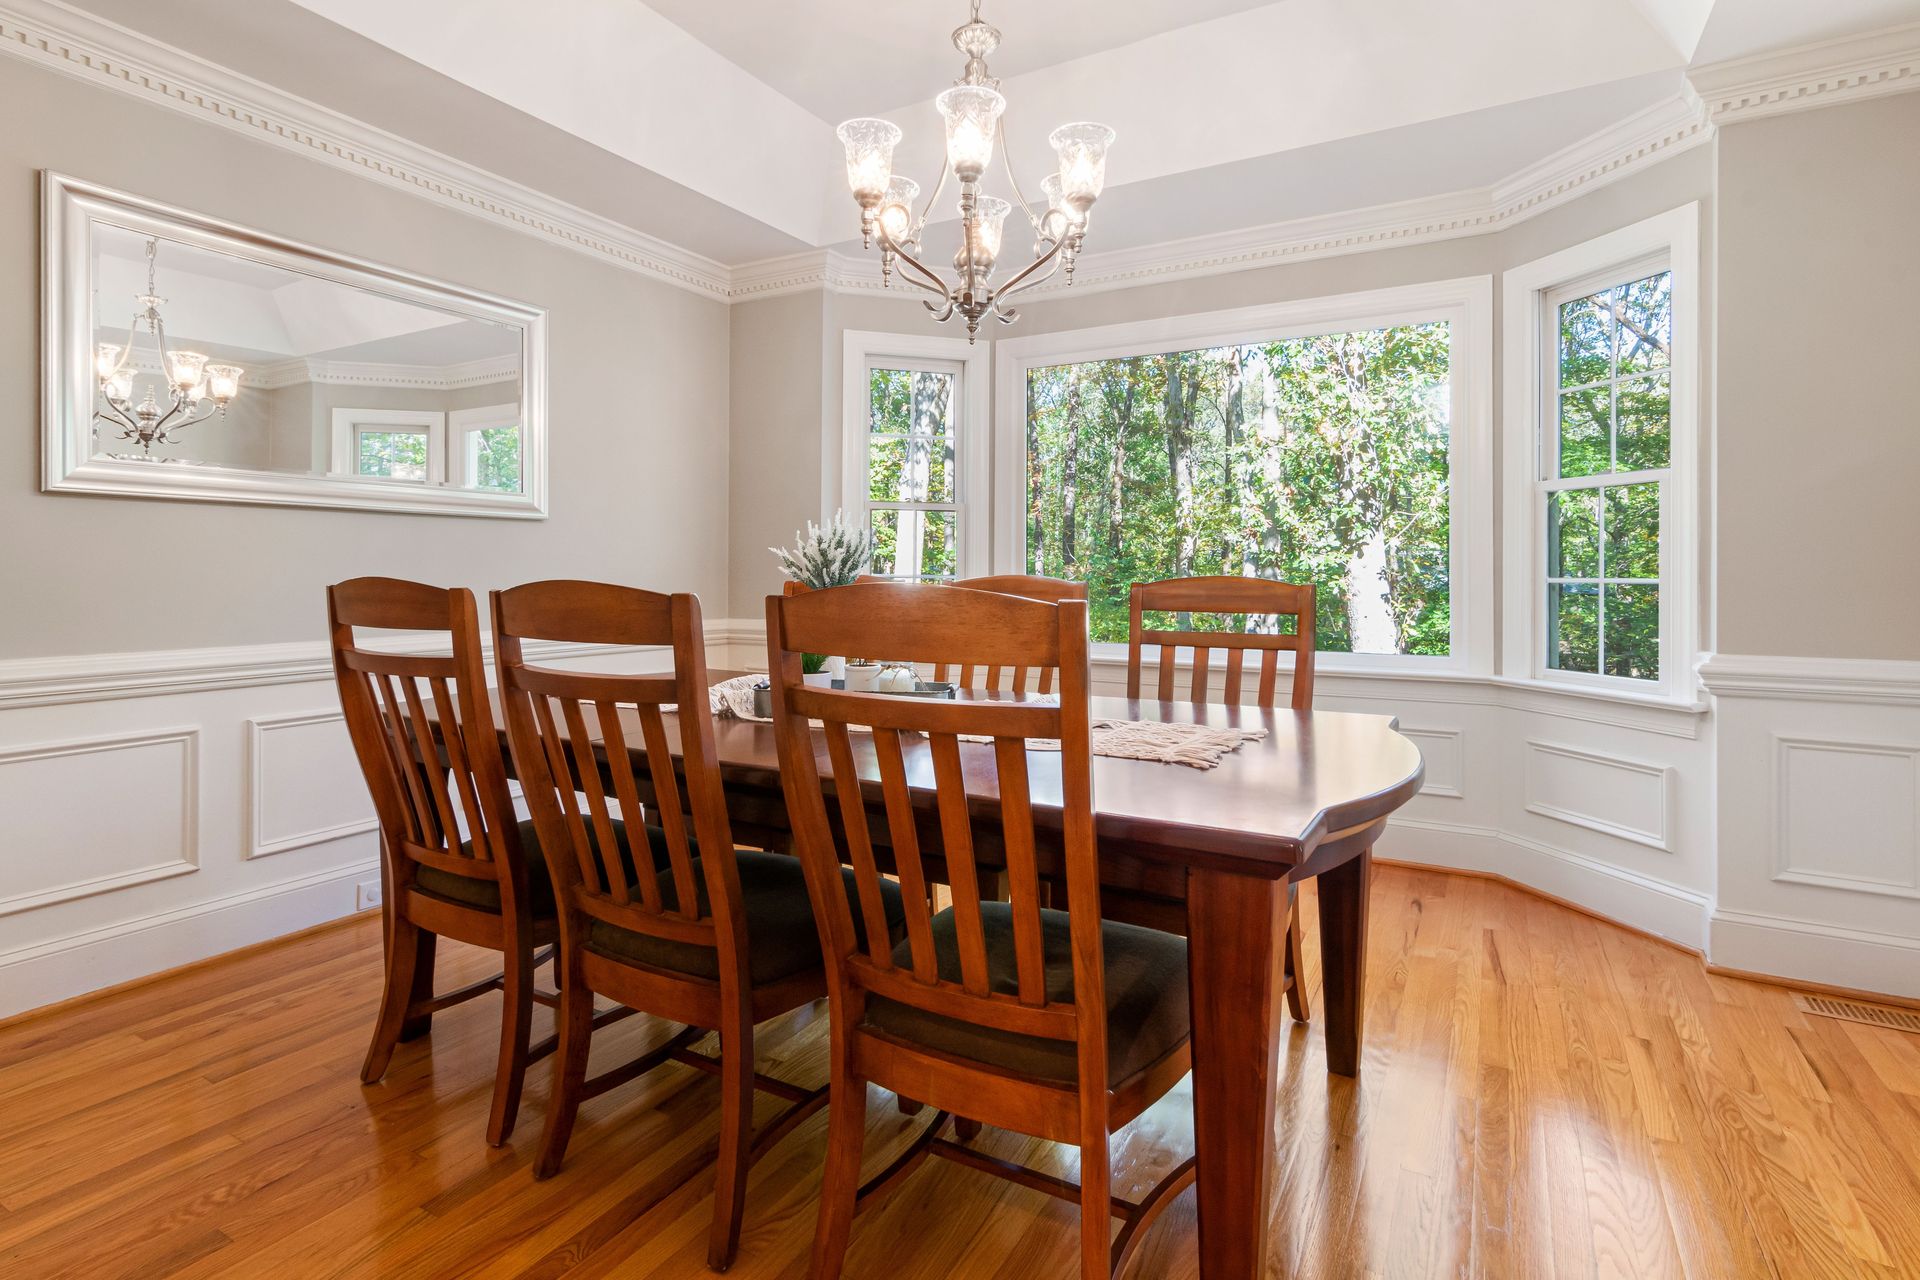
What Coordinated Updates Accomplish Across Multiple Rooms
The remodeling process begins with evaluating how spaces connect, where bottlenecks occur, and which areas receive inadequate light or ventilation. Structural assessments determine which walls can be removed, how loads transfer, and whether floor leveling is required. Material selections account for finish compatibility, maintenance requirements, and how surfaces respond to San Francisco's coastal humidity and temperature swings.
Once complete, you'll notice unobstructed sightlines between previously separated rooms, storage built into previously unusable corners, consistent flooring that visually expands square footage, and lighting that eliminates shadows in task areas. Doorways align with furniture placement rather than forcing awkward arrangements, and mechanical systems operate quietly without the rattling or cycling noise common in older installations.
Coordinated remodeling also involves permit reviews for structural changes, electrical upgrades to accommodate modern loads, plumbing relocation when fixtures move, and insulation improvements where walls open. The scope includes protecting existing areas from dust migration, scheduling trades in sequence to avoid rework, and verifying that finish tolerances align across adjacent surfaces.
Questions Before Starting Your Project
Property owners preparing for
multi-room updates often ask about sequencing, structural limitations, and how decisions in one area affect adjacent spaces.
What structural changes require engineering review?
Load-bearing wall removal, floor joist modifications, and beam installations require stamped drawings and permit approval in San Francisco due to seismic considerations and building department oversight.
How do you maintain access to essential spaces during remodeling?
Work zones are isolated with temporary barriers, and alternative routes to kitchens, bathrooms, or entries are established before demolition begins to keep portions of the home functional throughout the project.
Why do finish selections matter beyond appearance?
Material hardness, moisture resistance, thermal expansion rates, and maintenance requirements affect long-term performance, particularly in high-traffic areas or spaces exposed to steam, spills, or direct sunlight.
When should mechanical systems be updated during remodeling?
Electrical panels, plumbing supply lines, and HVAC distribution are most cost-effective to upgrade when walls are open, avoiding future surface damage and providing capacity for modern appliances and lighting loads.
What affects the timeline for coordinated remodeling projects?
Permit approval duration, material lead times, structural complexity, and the number of trades involved all influence scheduling, with projects typically requiring staged completion as inspections occur and systems come online.
Essa Remodeling evaluates existing conditions, structural options, and finish integration to develop
remodeling plans that address functional priorities across multiple rooms. Arrange a consultation to review layout inefficiencies and remodeling objectives specific to your property.