
Workspaces Designed Around Actual Operations
Commercial Remodeling in San Francisco for businesses with interiors that no longer support current workflow or customer expectations
Offices where desks cluster without sound control, retail floors with checkout bottlenecks, and customer-facing areas showing wear signal that interior configurations haven't kept pace with operational changes. Essa Remodeling handles commercial remodeling in San Francisco by updating layouts, finishes, and infrastructure to align with how businesses actually operate. The work involves evaluating traffic flow during peak hours, identifying zones where privacy or visibility matter, and selecting materials that withstand commercial use intensity without requiring frequent replacement.
Commercial remodeling reconfigures floor plans to improve circulation, installs finishes rated for foot traffic and cleaning protocols, upgrades lighting for task performance and ambiance, and integrates technology infrastructure where workstations or displays require connectivity. Changes often include demising walls for tenant separation, accessible restroom upgrades, fire-rated assemblies where occupancy type requires, and HVAC adjustments when space use intensifies or operating hours extend.
Schedule a site visit to evaluate layout constraints and operational improvement priorities.
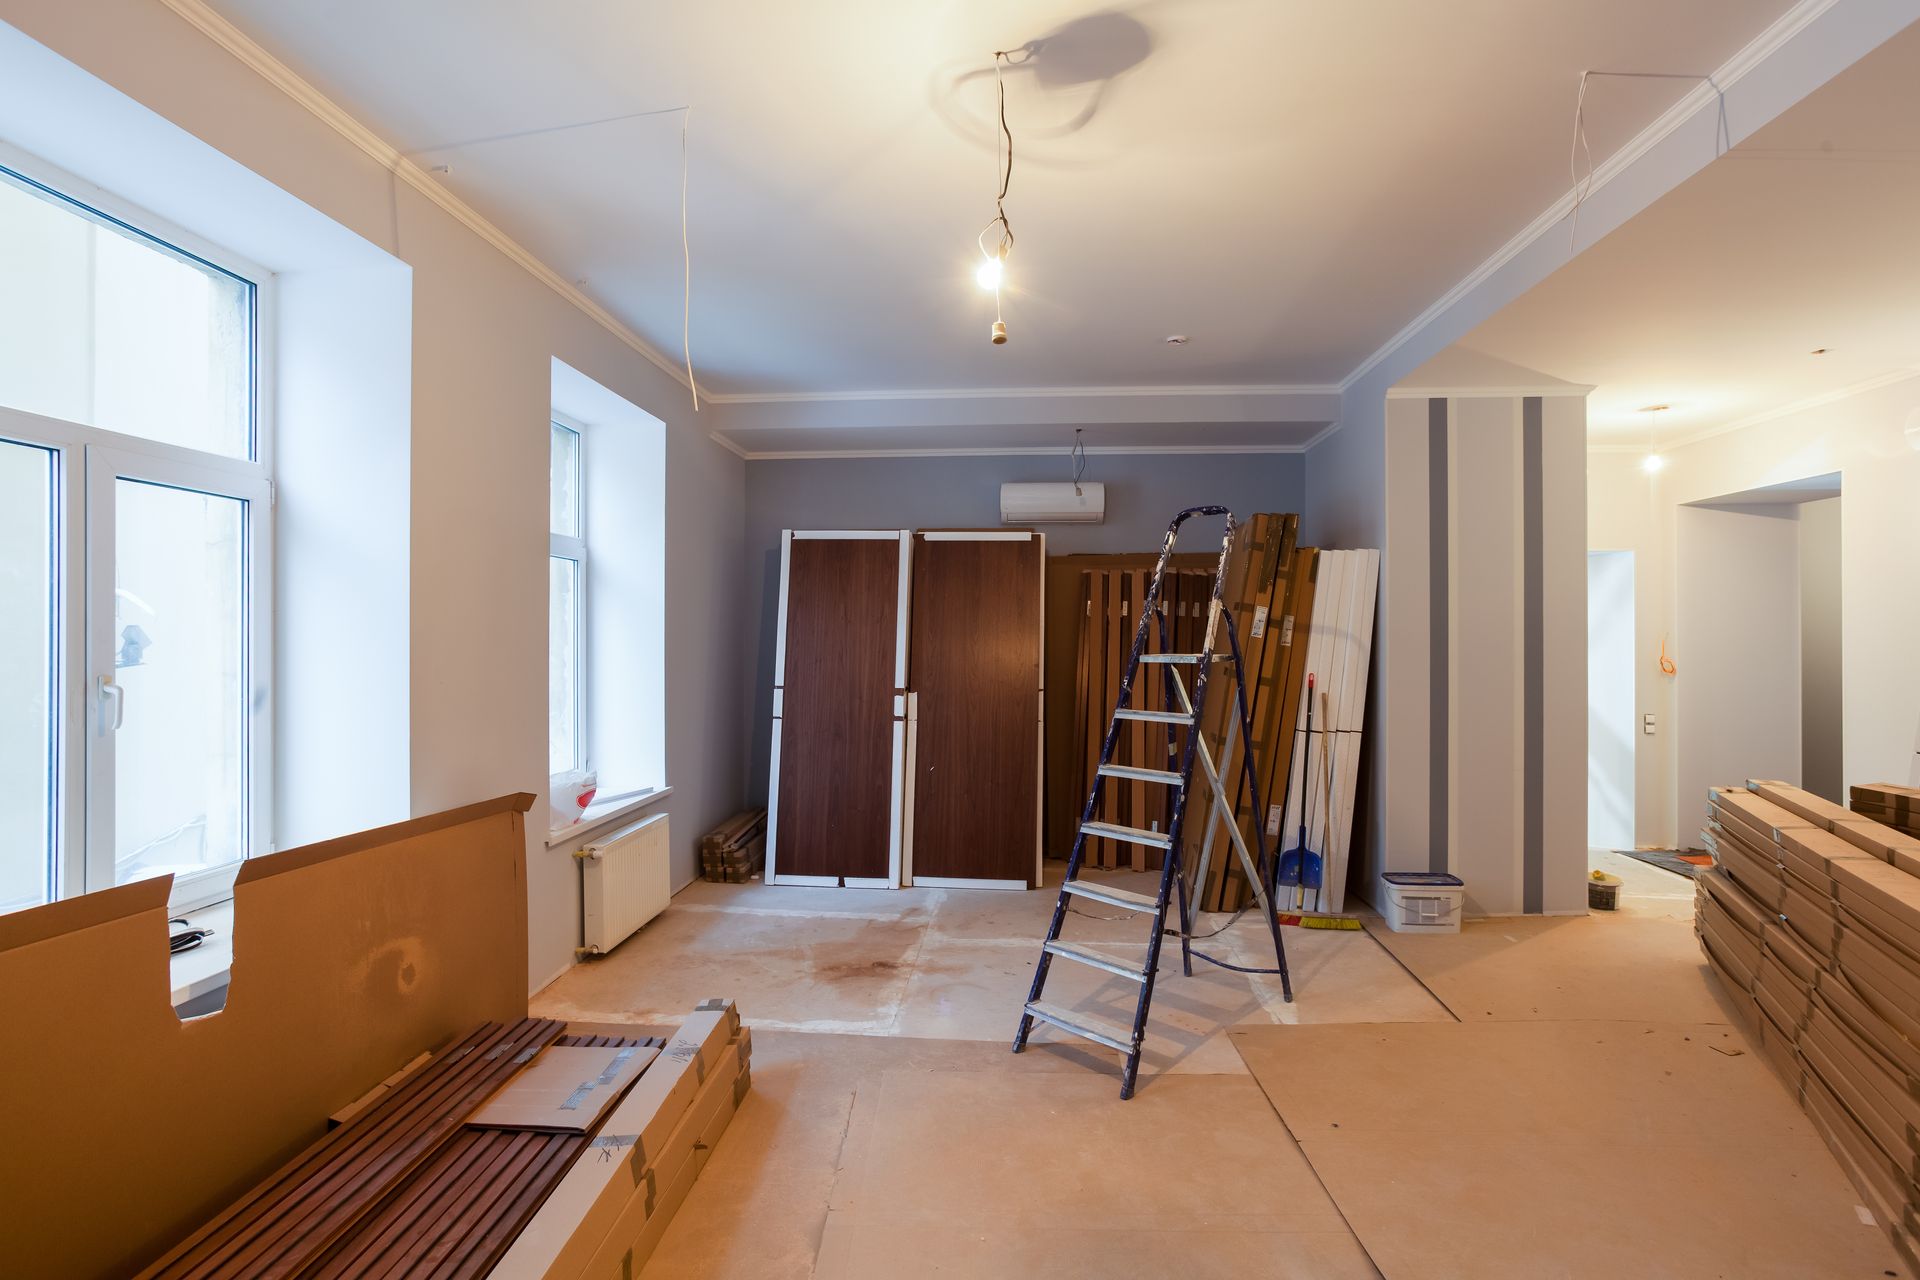
What Proper Commercial Updates Require
The process begins with understanding occupancy classifications, egress requirements, and ADA compliance standards that govern commercial interiors. Structural capacity is verified before adding partition loads, mechanical systems are assessed for zone control needs, and electrical distribution is checked against equipment demands. Material specifications account for flame spread ratings, slip resistance, acoustic absorption, and maintenance cycles suited to commercial cleaning schedules. Essa Remodeling coordinates trades to minimize downtime, schedules work during off-hours where businesses remain operational, and sequences tasks to pass inspections without delays.
Completed remodeling delivers clearly defined functional zones, durable flooring that resists scuffing and staining, lighting levels appropriate for detailed work or customer interaction, and acoustical separation where concentration or confidentiality matters. Reception areas present cohesive branding through finish consistency, storage solutions keep supplies accessible without cluttering visible areas, and restrooms meet accessibility standards with fixtures positioned for clearance and grab bar support.
Commercial projects also involve permit coordination with planning departments, compliance verification for building and fire codes, and inspections for electrical, plumbing, and mechanical systems. Tenant improvement agreements may dictate finish allowances, landlord approval processes, and restoration requirements that affect design decisions and material selections.
Common Questions About This Service
Businesses planning interior updates often ask about minimizing operational disruption, code requirements, and how finishes hold up under commercial conditions.
What code changes apply to commercial remodeling projects?
Trigger points for accessibility upgrades, fire suppression system extensions, and emergency lighting additions depend on project scope and whether work constitutes a change of occupancy or exceeds valuation thresholds set by San Francisco building codes.
How do you control dust and noise in occupied spaces?
Containment barriers with negative air pressure, HEPA filtration, and scheduled noisy work during closed hours reduce impact on adjacent tenants and customers, with phased construction isolating active zones from finished areas.
Why do commercial finishes cost more than residential materials?
Commercial-grade products meet stricter durability standards, fire ratings, and warranty requirements, with testing and certifications that verify performance under high-traffic conditions and intensive cleaning protocols.
When should technology infrastructure be upgraded during remodeling?
Data cabling, electrical capacity for servers or equipment, and conduit pathways for future expansion are most efficiently installed when walls and ceilings are open, avoiding costly retrofits and surface-mounted runs later.
What factors affect the timeline for commercial interior projects?
Permitting duration, landlord approval processes, coordination with operating hours, material lead times for commercial-spec products, and inspection scheduling all influence project length, particularly in multi-tenant buildings where work must comply with building management restrictions.
Essa Remodeling evaluates existing commercial spaces for layout efficiency, code compliance gaps, and finish durability to develop improvement plans aligned with business operations. Contact our office to review workspace functionality and discuss commercial
remodeling goals for your San Francisco location.