
Independent Living Space That Functions Separately
ADU Remodeling and Conversions in San Francisco for property owners creating self-contained units from garages, basements, or unused structures
Garages filled with storage, basements accessed through interior stairs, and detached structures without plumbing represent untapped square footage that could function as independent living areas. ADU remodeling and conversions transform these spaces into self-contained units with separate entries, full kitchens, bathrooms, and sleeping areas. Essa Remodeling works through access requirements, utility connections, ceiling height limitations, and permitting steps that govern ADU creation in San Francisco, where zoning rules and lot coverage restrictions shape what configurations qualify.
The conversion process addresses foundation adequacy for new loads, insulation and moisture barriers in below-grade spaces, ventilation where natural airflow is limited, and egress paths that meet code for habitable rooms. Kitchens require dedicated electrical circuits, gas connections where applicable, and plumbing rough-in that ties into existing sewer laterals. Bathrooms involve drainage slope calculations, vent stack routing, and waterproofing that prevents moisture migration into adjacent framing.
Request a site evaluation to assess conversion feasibility for existing structures on your property.
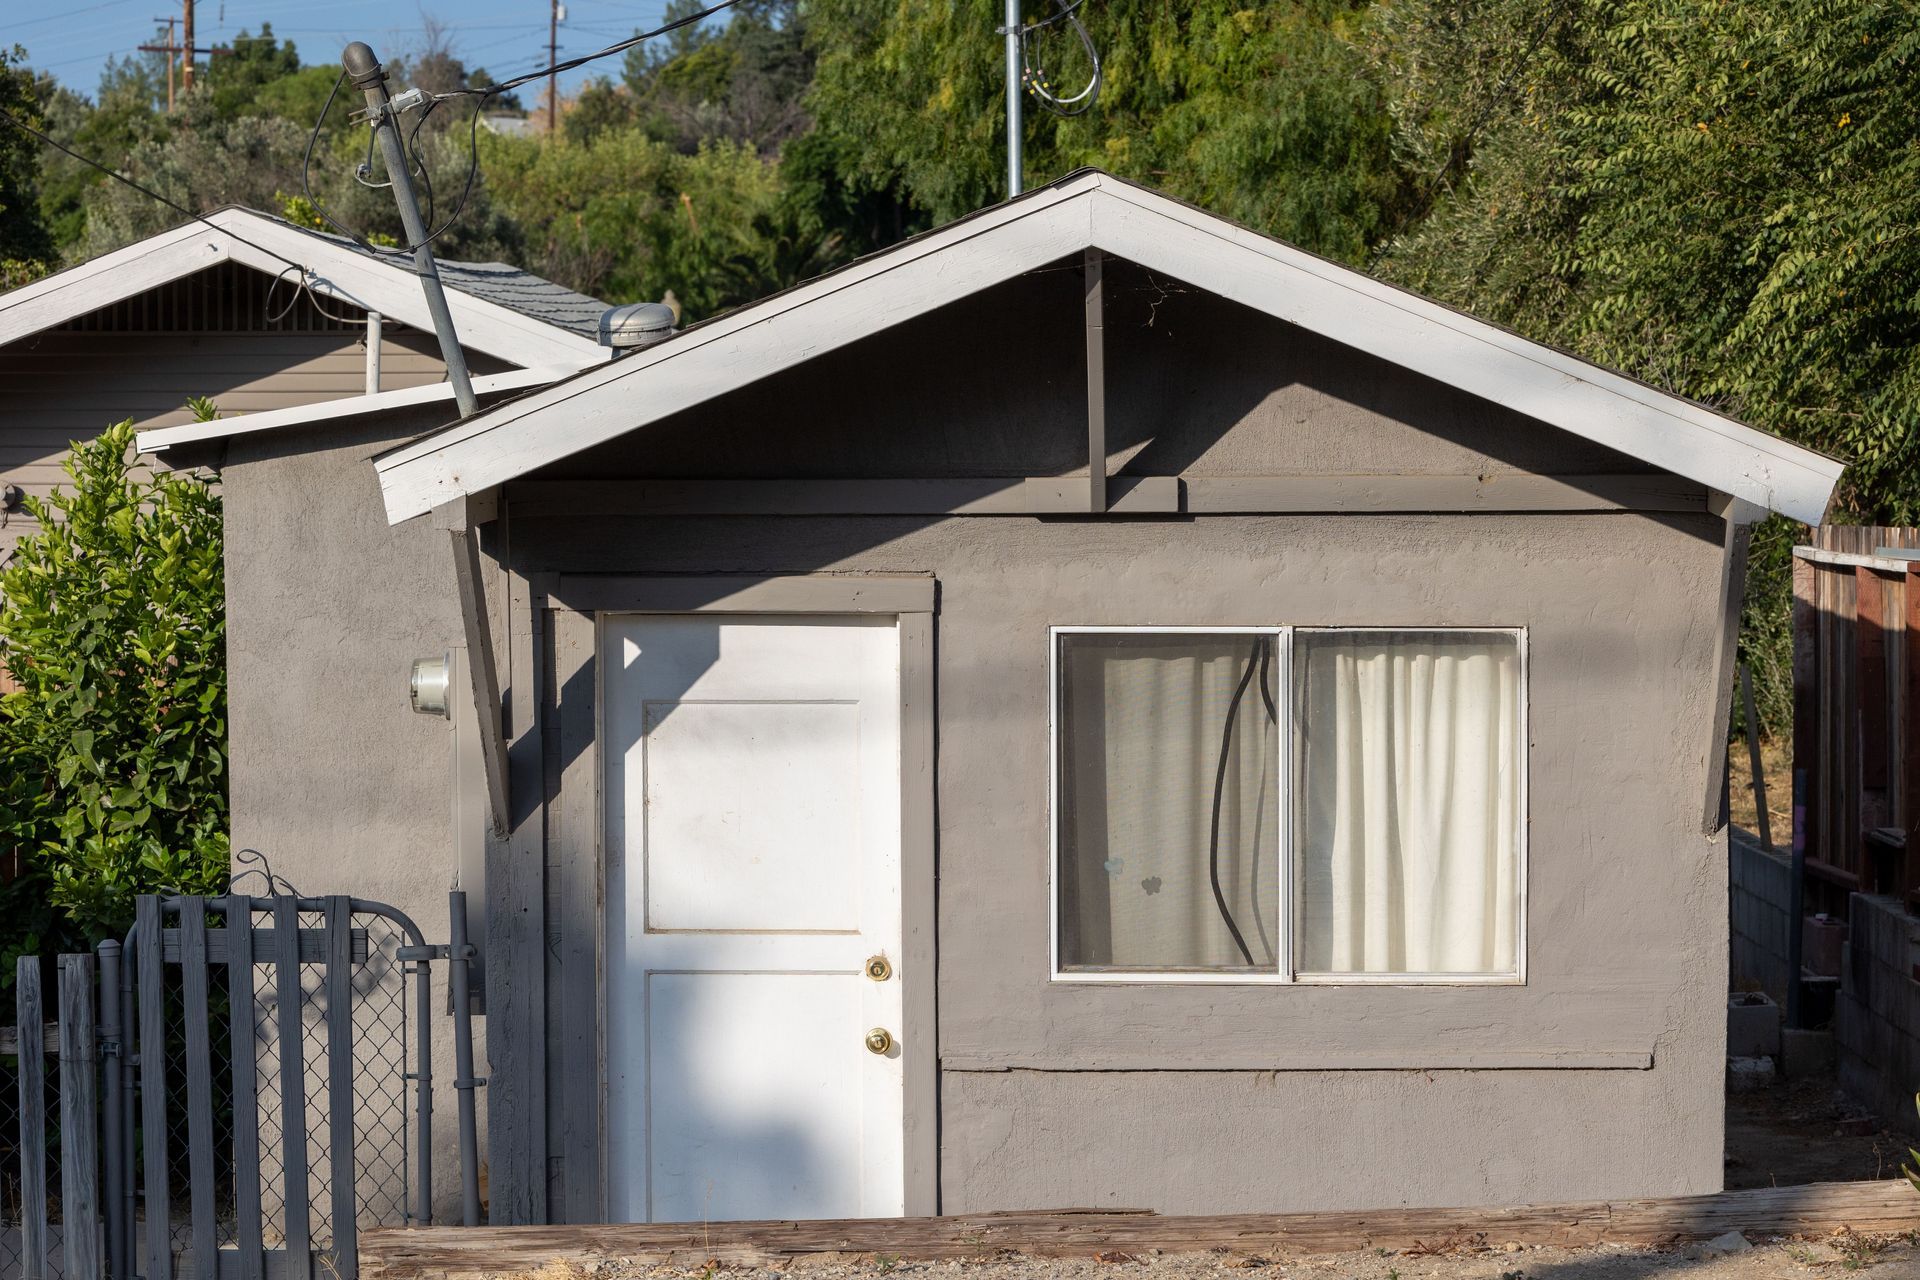
How ADU Conversions Address Access and Privacy
Successful ADU design separates entries so occupants don't share pathways, positions windows to avoid direct sightlines into primary residences, and installs soundproofing where units share walls or floor assemblies. Electrical panels are located within the ADU boundary, water heaters are sized for independent use, and HVAC systems operate on separate thermostats. Storage solutions are built into floor plans that maximize usable area within tight footprints, often using vertical space and recessed cabinetry.
After conversion, the ADU operates as a standalone residence with its own address, utility meters where jurisdiction allows, and lockable entry independent from the main house. You'll see distinct climate control that doesn't affect adjacent spaces, plumbing fixtures that don't share drain lines with the primary residence, and layouts that accommodate full-size appliances and furnishings without spatial compromises. Lighting is positioned for task areas and general illumination without relying on windows that may face north or be shaded by neighboring structures.
Permitting for ADUs in San Francisco involves design review for setback compliance, fire separation requirements, parking impact analysis, and verification that lot coverage stays within allowable limits. The approval process includes plan checks for structural modifications, utility capacity confirmation, and final inspections before occupancy approval.
Answers to Frequent Service Questions
Converting existing structures into ADUs involves decisions about layout efficiency, code compliance, and how utilities integrate without overburdening existing systems.
What ceiling height is required for ADU conversions?
Habitable rooms must meet minimum ceiling heights specified by building code, which often requires floor lowering in basements or roof modifications in garages where existing clearances fall short.
How do you route plumbing in spaces without existing connections?
New drain lines are installed with proper slope to reach the main sewer lateral, and supply lines are branched from existing water mains, with backflow prevention and shutoff valves positioned for independent control.
Why does ADU permitting take longer in San Francisco?
Design review processes, neighbor notification periods, and coordination with planning and building departments add time compared to simpler interior remodels, particularly when projects involve lot line setbacks or parking considerations.
When should separate utility meters be installed?
Utility companies allow separate metering for ADUs that meet independence criteria, which simplifies billing when units are rented and ensures accurate usage tracking for each residence.
What kitchen features fit within compact ADU layouts?
Full-depth refrigerators, ranges with overhead ventilation, and countertop workspace are achievable in efficient layouts using galley configurations, corner sink placements, and appliances scaled to available square footage without sacrificing functionality.
Essa Remodeling evaluates site conditions, structural limitations, and utility access to develop ADU conversion plans that meet permitting requirements and functional goals. Arrange an on-site review to discuss layout options and code pathways for your specific property configuration.