
Kitchens Built for How You Actually Cook
Kitchen Remodeling in San Francisco for spaces that no longer support meal prep, storage, or family use
Essa Remodeling handles kitchen remodeling in San Francisco for homeowners facing cramped layouts, worn cabinets, insufficient counter space, or lighting that makes evening prep difficult. The work addresses functional problems—drawer slides that jam, countertops with permanent stains, floors that show decades of wear, or storage configurations that waste vertical space. You'll notice the difference in how efficiently you can move between sink, stove, and refrigerator once the layout is adjusted.
The process begins with evaluating your current kitchen's limitations: whether the existing cabinet boxes can support new doors and hardware, if the floor substrate is level enough for tile or hardwood installation, and how electrical and plumbing changes affect your timeline. Many San Francisco homes built before 1960 require additional structural work when walls are opened for improved flow, particularly when combining small, segmented kitchens into open plans. Cabinet installation depends on wall plumb and square measurements, and countertop templating only happens after cabinets are fully secured.
Schedule a property consultation to review your kitchen's existing layout and identify specific upgrade priorities.
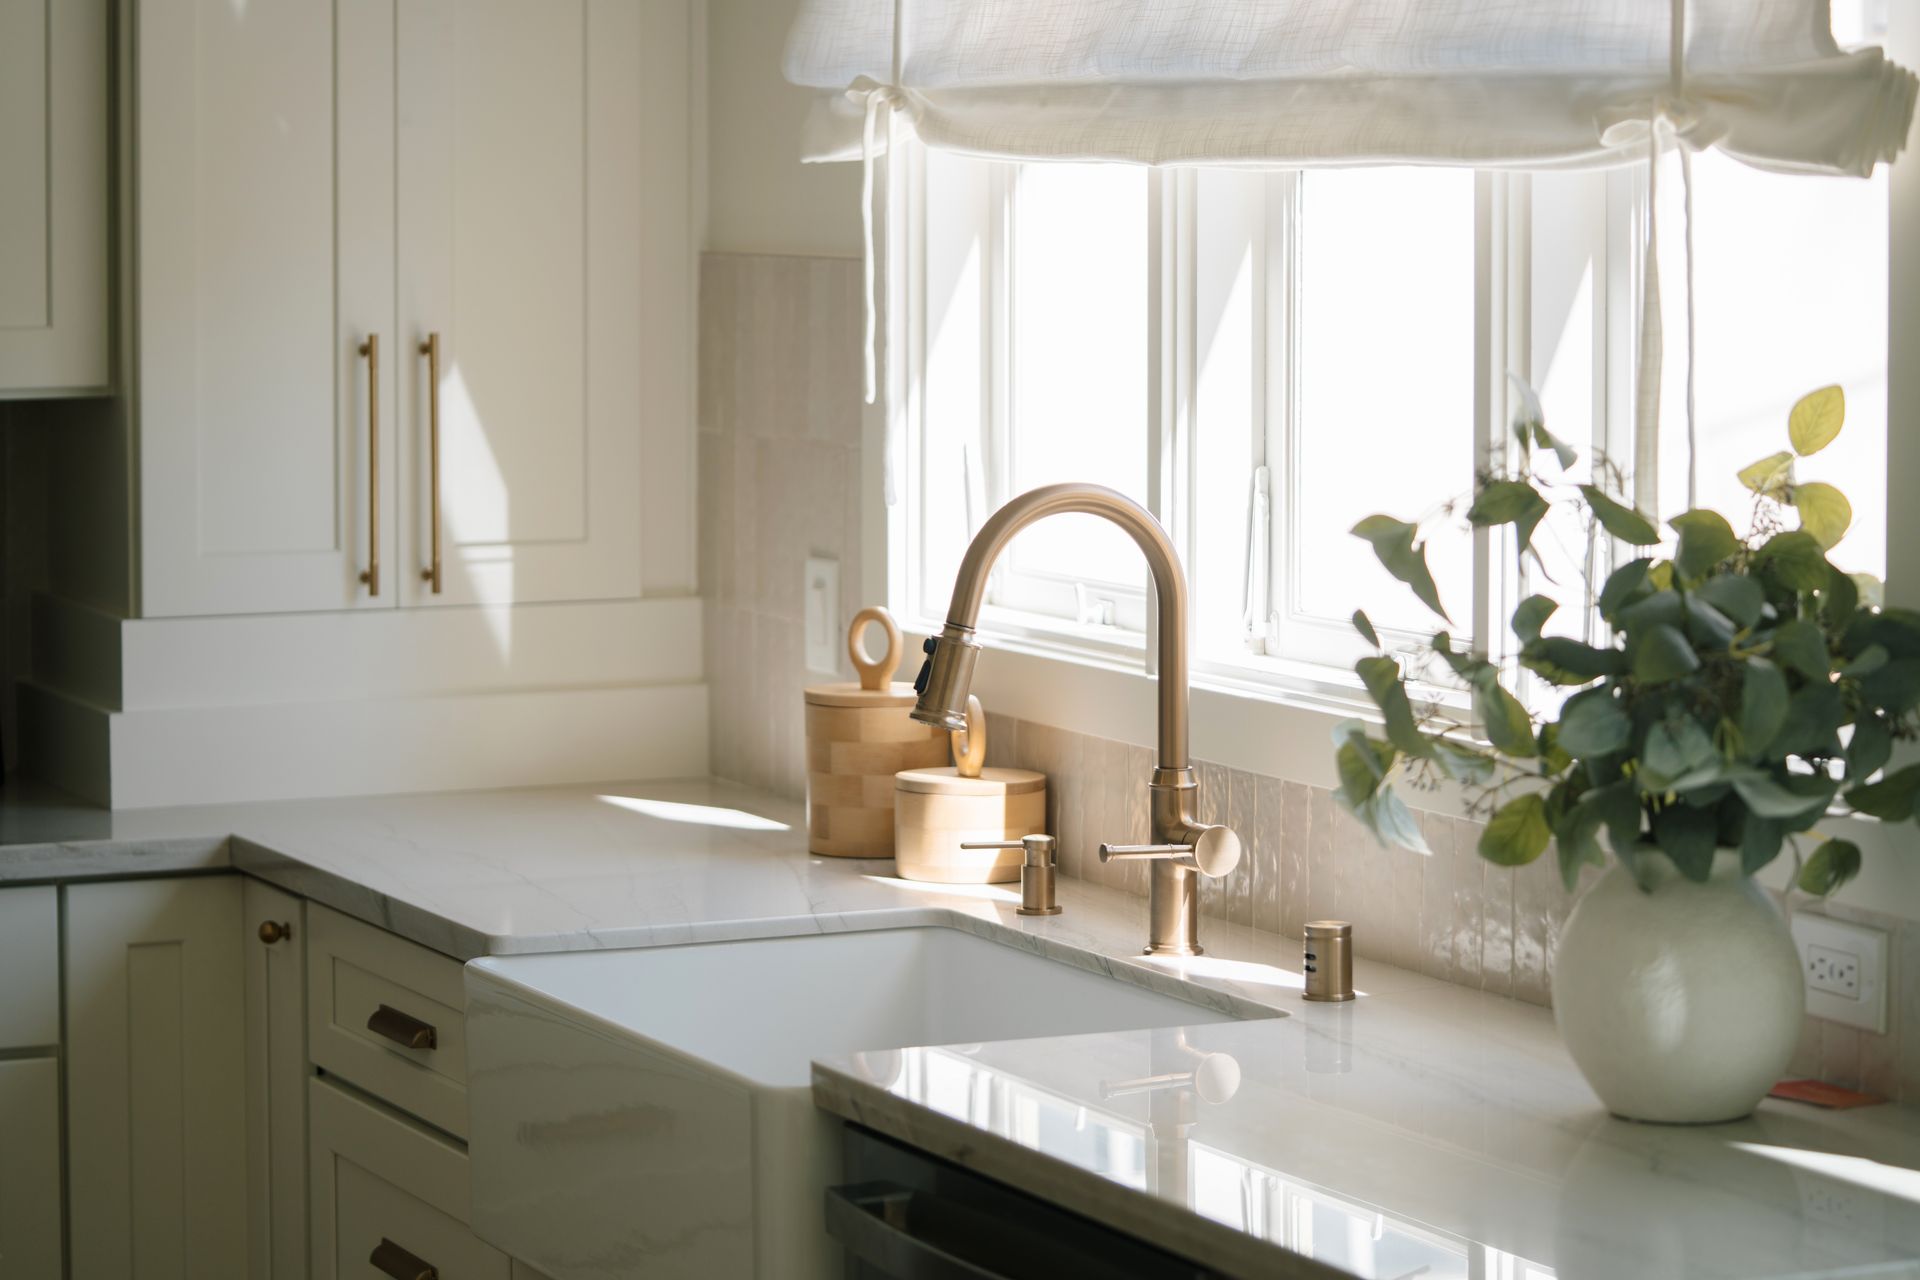
What Proper Kitchen Remodeling Requires
Your kitchen upgrade involves more than swapping old components for new ones. Flooring installation requires removing existing materials down to the subfloor, checking for water damage near the dishwasher and sink, and allowing adhesive or mortar to cure before cabinet placement begins. Cabinet installation starts with locating studs for secure mounting, shimming bases to compensate for uneven floors, and ensuring doors align properly before countertop fabricators take final measurements.
Once the work is complete, you'll see drawers that glide smoothly under full weight, countertops with clean seams that resist moisture penetration, and lighting positioned to eliminate shadows over prep areas. Storage becomes accessible rather than aspirational—pull-out shelves bring items within reach, and vertical dividers keep baking sheets and cutting boards organized instead of stacked. Flooring withstands dropped utensils and standing water without warping, and fixtures operate without the drips or handle wobble that signal worn cartridges.
The scope of your project determines whether walls need structural reinforcement for load-bearing changes, how much electrical work is required for additional outlets and task lighting, and whether plumbing lines need rerouting for relocated sinks or appliances. These decisions affect both timeline and the sequence of trades on site, with inspections scheduled between phases rather than after everything is finished.
Questions Property Owners Ask Before Starting
Kitchen remodeling in San Francisco involves coordinating multiple trades, material lead times, and site access. These answers clarify what the process includes and what timeline considerations apply to your specific project.
What happens if the subfloor is damaged once old flooring is removed?
The damaged sections get cut out and replaced with new plywood or cement board, depending on the flooring material you're installing, which adds material cost and one to two days to the schedule before flooring work resumes.
How does cabinet quality affect long-term performance?
Plywood box construction with dovetail joints withstands humidity and weight better than particleboard with stapled corners, and full-extension drawer slides rated for 75-100 pounds prevent sagging when loaded with cookware or canned goods.
When should countertop templating occur?
Templating happens only after cabinets are installed and leveled, because even small variations in cabinet height or alignment affect seam placement and edge overhang measurements for stone or quartz countertops.
Why do some kitchens require electrical panel upgrades?
Adding multiple appliances, undercabinet lighting, and dedicated circuits for high-draw items like induction cooktops can exceed the capacity of older 100-amp panels common in San Francisco homes built before 1970, requiring a service upgrade before final inspection.
What determines whether a kitchen layout can change significantly?
Load-bearing walls require engineered beams and temporary supports during removal, and plumbing stack locations limit how far sinks can move without expensive drain rerouting through floors or ceilings.
Essa Remodeling works with homeowners throughout San Francisco to plan kitchen upgrades around cooking habits, storage needs, and existing structural conditions. Arrange an on-site evaluation to discuss cabinet configurations, countertop materials, and lighting placement for your specific space.