
More Living Space Without Moving
Home Additions in San Francisco for families outgrowing current square footage but wanting to stay in their neighborhood
You've considered larger homes in different areas, but moving means new schools, longer commutes, or leaving a neighborhood you prefer. Home additions provide extra square footage—additional bedrooms, expanded living areas, larger kitchens, or dedicated workspaces—without relocating. The work involves designing new construction that integrates with your home's existing footprint, appearance, and structural system so the addition functions as original space rather than an obvious appendage. Essa Remodeling handles home addition projects in San Francisco, managing planning, permitting, construction, and interior finishing to expand usable area while maintaining architectural continuity.
Planning involves evaluating your property's buildable area within setback limits, how existing foundation and framing affect structural connections, and whether your home's systems can support additional rooms. Horizontal additions extend outward on available lot space, while vertical additions build upward when side or rear yards are constrained. Rooflines need careful integration—matching pitch and overhang so new and old sections appear unified, and ensuring that water drains properly without creating valleys where debris accumulates.
Schedule a property evaluation to identify expansion options and discuss how additional space can address your household's specific needs.
What Proper Home Additions Require
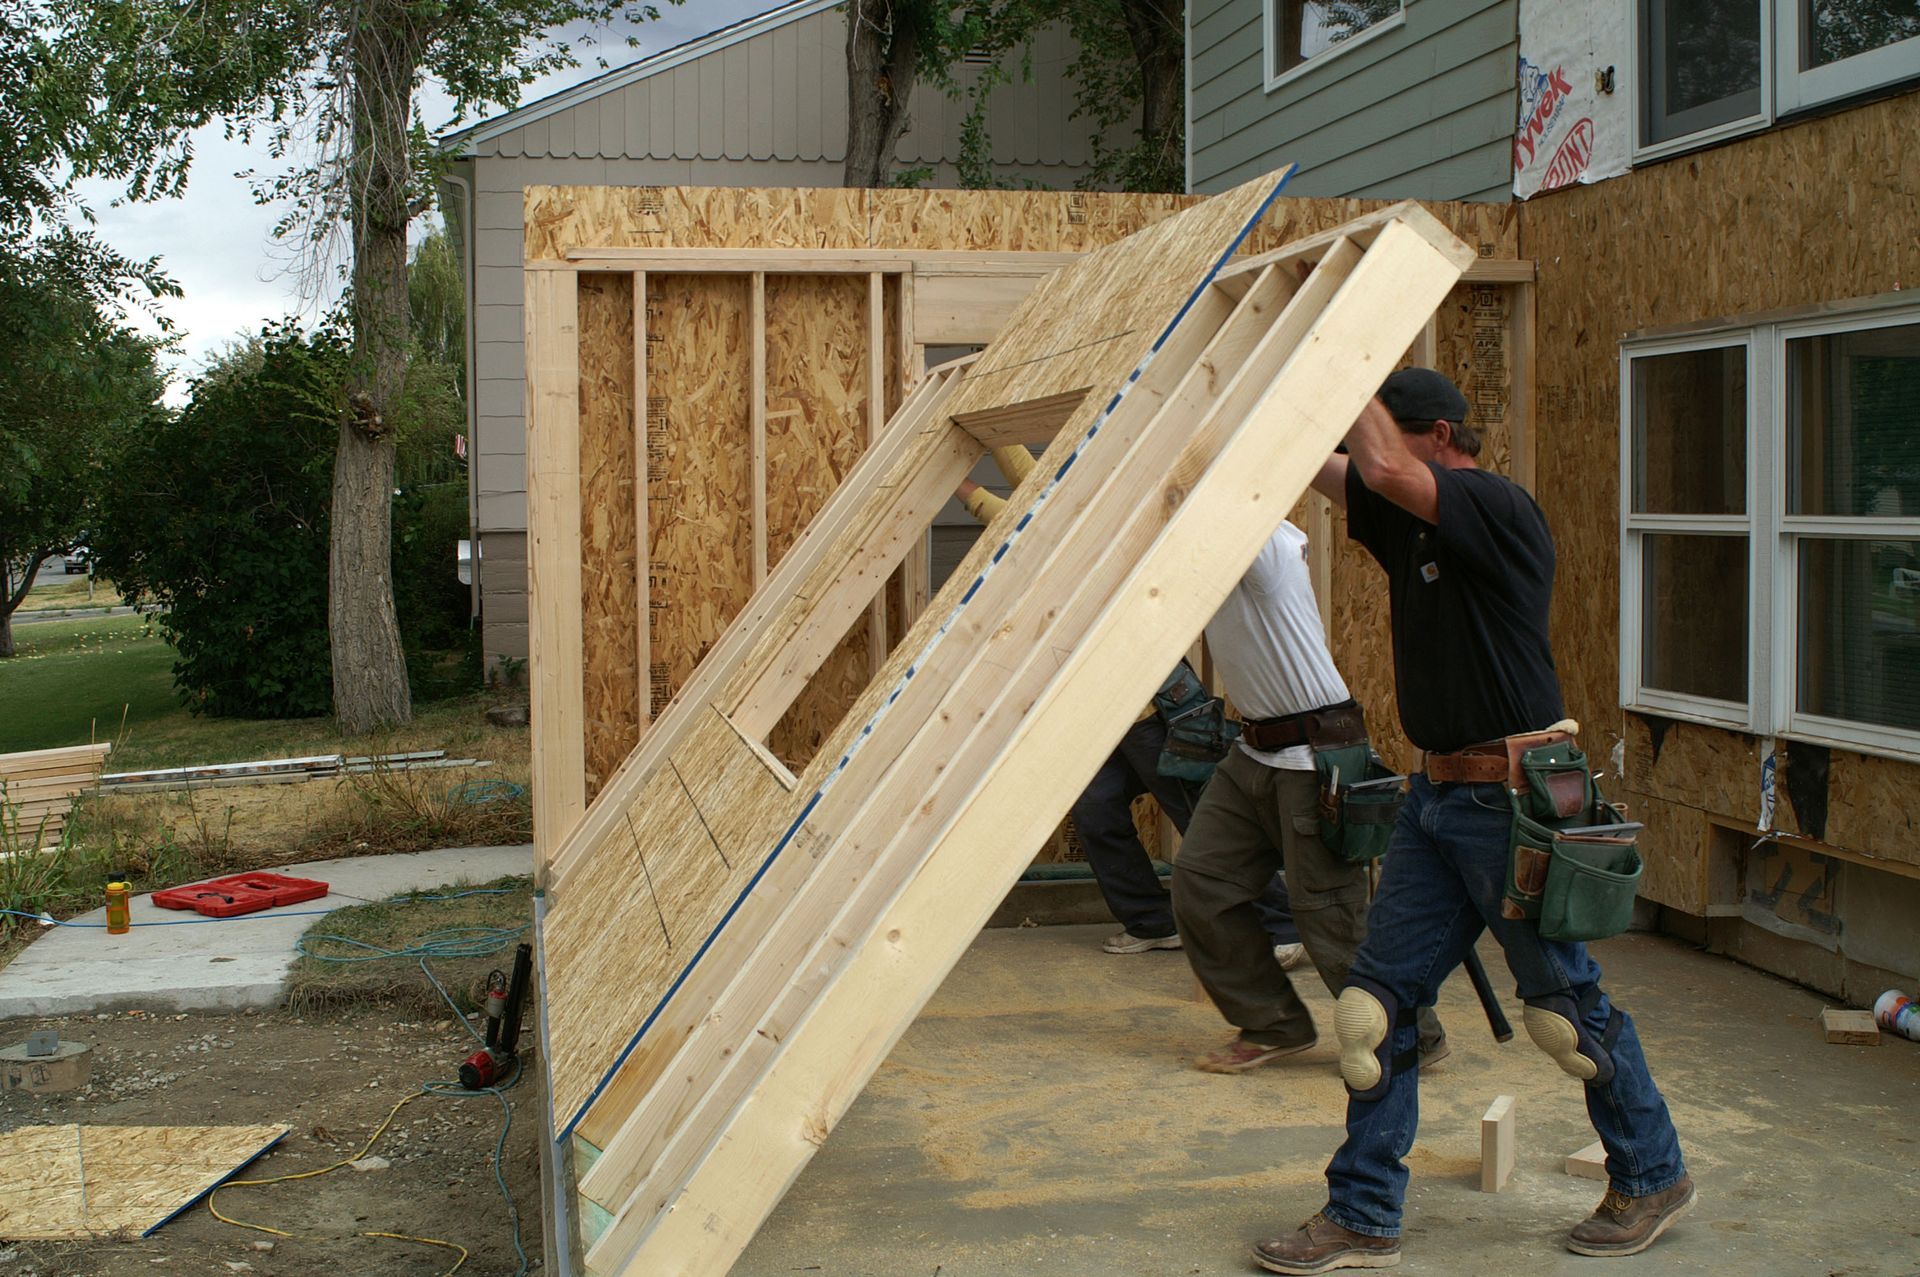
Home additions start with foundation work matched to existing conditions, then framing walls and roof structure that tie into your home's current framing using appropriate connectors and fasteners. Exterior finishes replicate siding materials, trim details, and window styles so the addition blends visually rather than standing out as newer construction. Interior work includes extending HVAC ductwork, electrical circuits, and plumbing lines as needed for the new space's intended use, followed by insulation, drywall, flooring, and finish details that match surrounding rooms.
Once finished, you'll have rooms that function seamlessly with existing areas—hallways that connect naturally, flooring that transitions without awkward height differences, and heating that maintains consistent temperatures without cold spots. Additions increase your home's total square footage, providing bedrooms with closet space, offices with door privacy, or expanded kitchens where multiple people can work without crowding. The new construction meets current building codes for insulation, fire separation, and structural loading, often exceeding the standards in your home's older sections.
Decisions include whether to add horizontally or vertically based on available space and budget, what the new rooms will be used for, and how aggressively to match historical details versus using simplified modern trim and finishes. Permitting in San Francisco requires plans showing structural connections, energy compliance, and sometimes design review if your home is in a historic district. Construction timelines depend on project size, weather delays, and inspection scheduling, with most additions taking several months from permit approval to final occupancy.
Questions Before Starting Your Project
Home additions involve structural work, permitting complexity, and careful integration with existing construction. These answers clarify the process and what factors influence project scope and timeline.
What limits how large an addition can be built?
Zoning regulations control maximum lot coverage, building height, and setbacks from property lines—many San Francisco lots are already near their allowable coverage limits, which constrains horizontal expansion and pushes projects toward vertical additions or interior reconfigurations.
How do you match new construction to an older home's appearance?
Matching requires replicating siding profiles, trim dimensions, window muntin patterns, and roof pitch—custom milling may be needed for older homes with unique details, and paint or stain must weather similarly so color tones blend rather than contrast.
When does an addition require upgrading your home's electrical panel?
Adding square footage increases electrical load from lighting, outlets, and HVAC equipment—if your existing panel is near capacity or outdated, you'll need a service upgrade before final inspection, which adds cost and requires coordination with the utility company.
Why does structural integration matter more than cosmetic matching?
Poor structural connections create separation cracks where new and old sections meet, cause uneven settling that cracks drywall and tile, and allow air leakage that wastes energy—proper tie-in ensures the addition performs as one unified structure rather than two buildings pushed together.
What timeline applies to design, permits, and construction phases?
Design and engineering typically take one to two months, permit review in San Francisco ranges from six weeks to several months depending on project scope and whether discretionary review is required, and construction spans three to six months once permits are issued, with inspections at multiple stages.
Essa Remodeling works with property owners throughout San Francisco to plan home additions that expand living space while respecting site constraints, architectural style, and budget realities. Arrange a consultation to explore how additional square footage can be integrated with your existing home's layout and intended use.